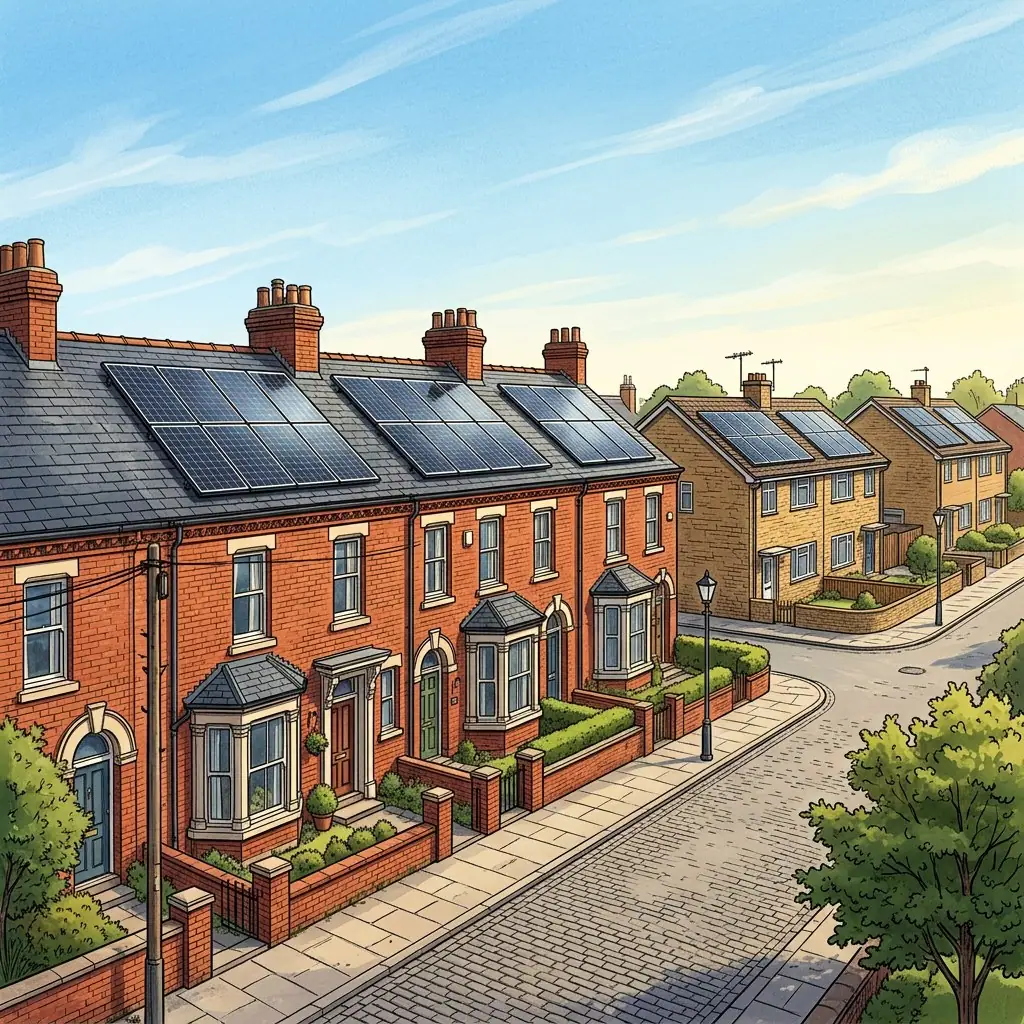
Terraces, cottages and newer streets
North Lincolnshire Council describes Old Crosby on the northern edge of Scunthorpe, west of Normanby Road, within a conservation area between Frodingham Road and Normanby Road. The appraisal records grids of Edwardian terraces to the south and west, nine late eighteenth and early nineteenth century cottages, and varied red brick, with buff brick in later housing.
Each type brings different questions. A long terrace may offer a regular roof plane but share party walls and boundaries, while a detached later house may offer more freedom. A modern look does not prove roof capacity, and an old cottage does not rule solar out.
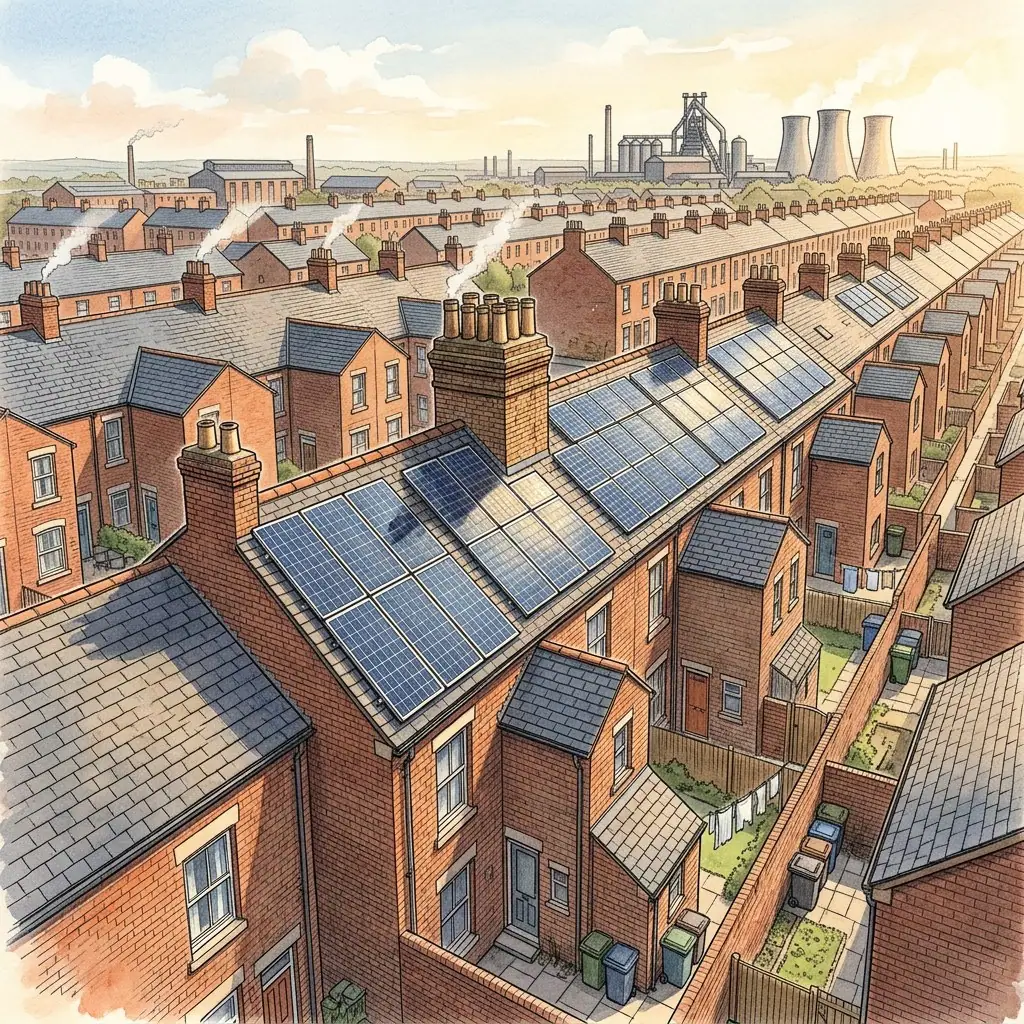
Test your daytime use before sizing
Write down when you are home, when the oven, washing machine and kettle run, and whether anyone works from home. Add recent bills. A household with strong daytime use can often make better use of generation than one empty until evening.
Then look at the meter position, the consumer unit and likely cable routes. A short, accessible route is easier to install and to inspect later.
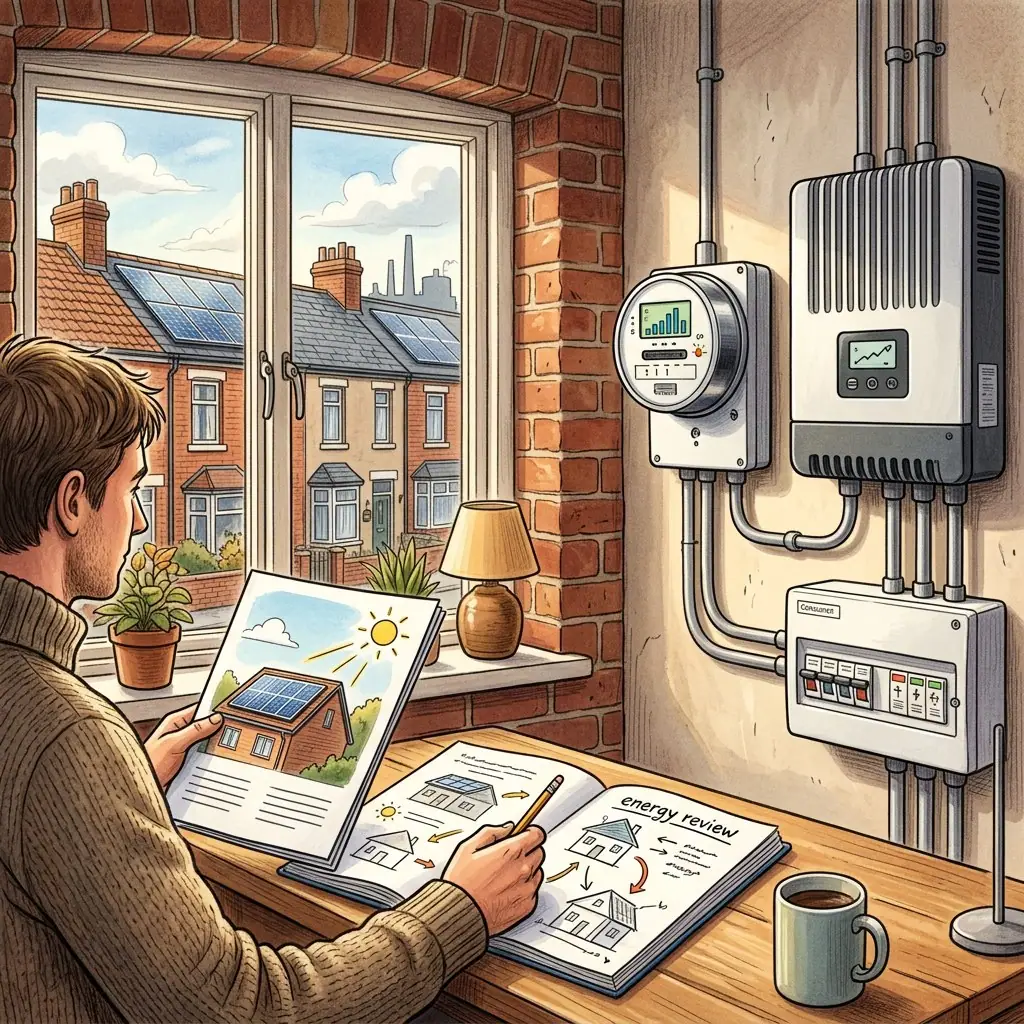
Dense streets, vegetation and shade
The appraisal notes relatively flat topography and dense urban surroundings, which means shade comes from neighbours and vegetation rather than hills. Look at chimneys, dormers and taller houses opposite.
Central Park is close to the town centre, with entrances at Kingsway on the A18 and Ashby Road on the A159. Homes near it may have mature trees nearby, so check shade at your own roof instead of assuming open space is helpful or harmful.
Keeping the proposal honest
Ask any adviser to say which figures come from your bills and which are assumptions. Request the roof layout drawn slope by slope, with shaded areas marked, and a note of what could not be checked from the ground. Compare more than one view where possible, and be wary of any statement that gives certainty before a survey. A cautious proposal that lists open questions is a better starting point than a confident one that hides them. Keep every written assumption together so that you can return to it after a survey and see what changed. Ask what each figure would look like if your daytime use were lower than you expect.
View Scunthorpe’s neighbourhood layout
Compare Old Crosby’s position with the wider Scunthorpe street network using this interactive view. It supports a discussion of the property’s setting, not a claim of local business premises.
Scunthorpe homeowner questions
Is a terraced house too awkward for solar?
Not by default. A survey should look at the roof plane, shared boundaries and access, then say what is and is not confirmed.
Does a newer house always take more panels?
No. Roof shape, shading and wiring still decide the layout, so a recent build is not proof of capacity.
What daytime use data should I gather?
Recent bills, a note of when the home is occupied and a list of the big appliances you run through the day.
Ask about a Scunthorpe property
Use the homepage enquiry form to describe the building and explore the next step.