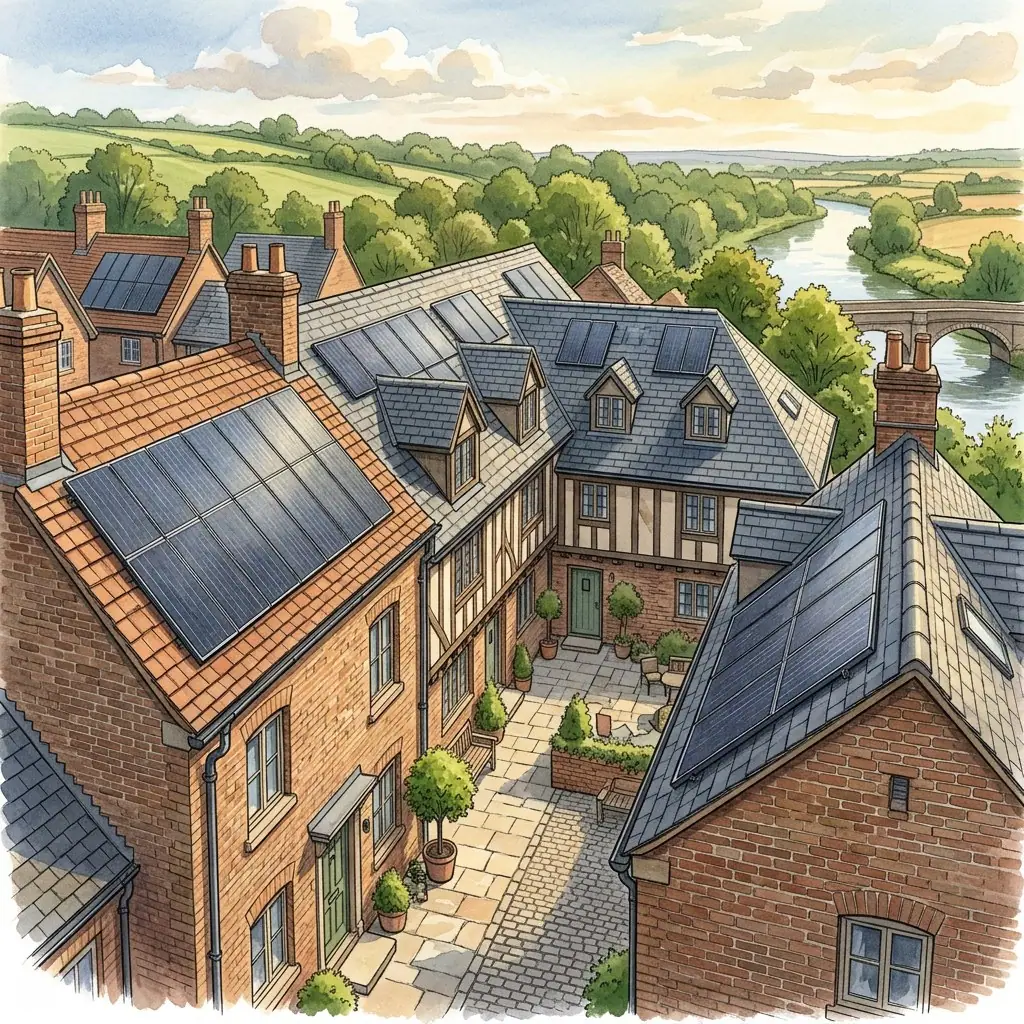
Read the roofscape around Market Place
The historic Market Place was the centre of the High Street Heritage Action Zone selected in 2019, and the streets around it keep their medieval layout. In a town like this, a roof slope that looks ideal on a plan may be overlooked by taller neighbours or visible from public streets.
Map each slope separately. Note its direction and pitch, then compare how much of it is shaded by chimneys, dormers and adjacent buildings. Whether a historic designation applies to your address, and what it means for a layout, is a question for the planning authority rather than something to assume from a postcode.
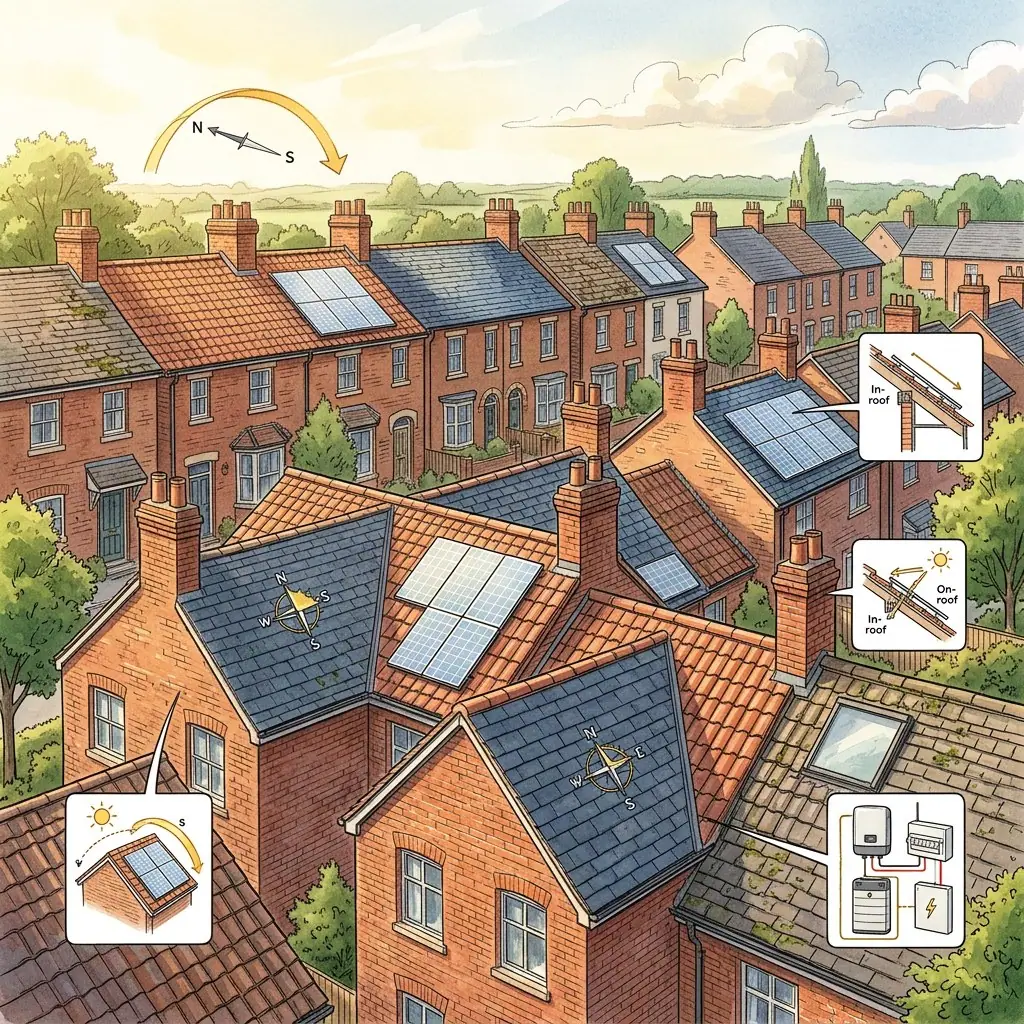
Trees, gardens and real shade
Newark is well supplied with green space. The council names Sconce and Devon Park as the largest open space, and Queen Elizabeth Memorial Gardens sits alongside Beaumond Gardens in the centre. Living near parks can mean mature trees, but it does not tell you whether a particular roof loses light.
Check shade at several times of day and in different seasons. A tree that is bare in winter and heavy in summer affects output differently from a fixed wall, so record what you see before panel numbers are discussed.
Where the meter and the water sit
Nottinghamshire County Council’s January 2025 flood investigation identifies the River Trent and River Devon around Newark. The report concerns specific affected sites, not a judgement on the whole town, so the useful step is checking your own address.
Look at where the meter, consumer unit and any inverter would sit relative to the ground floor, and how cables could run from roof to equipment. Property level facts matter more than a town level anecdote.
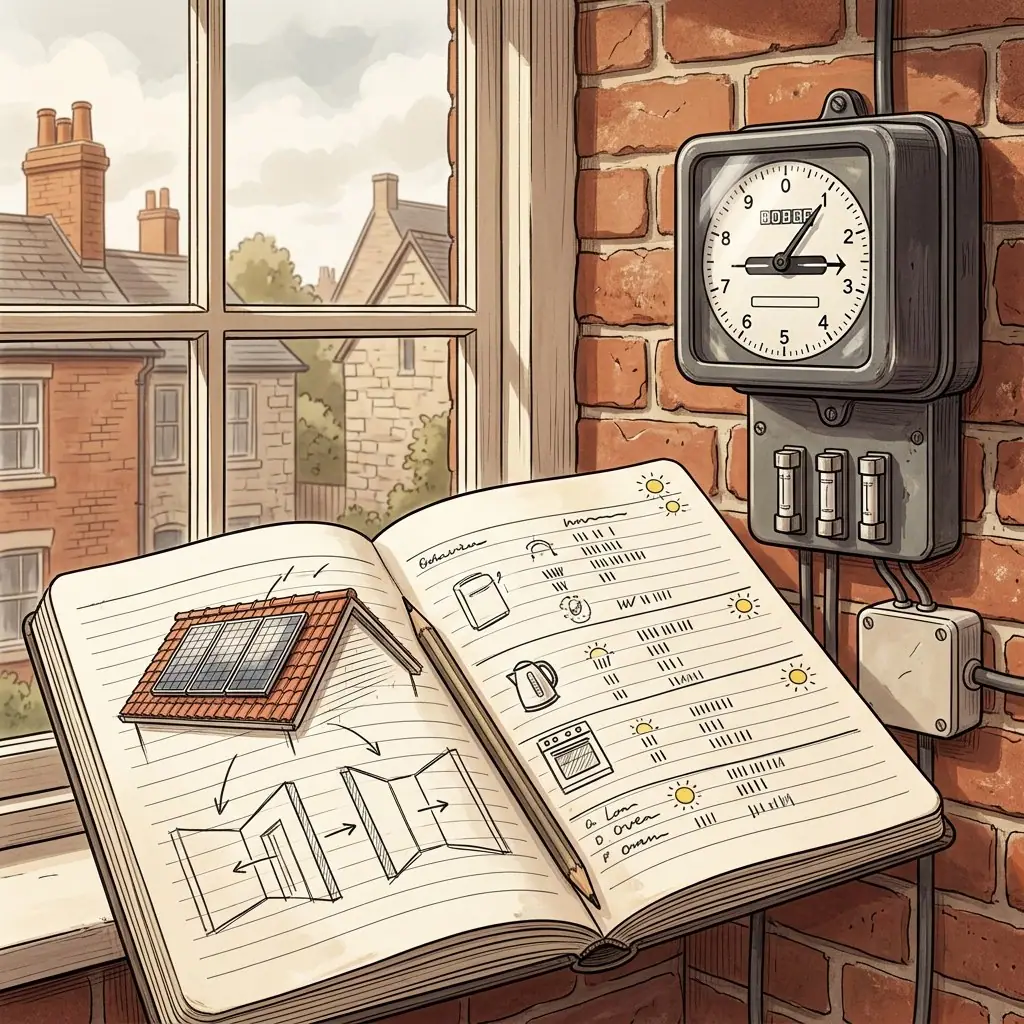
A sensible order of work
Start with a roof sketch and photographs, add a year of electricity bills, then ask for a survey that comments on each slope separately. Keep notes on anything the survey could not confirm. A proposal that says what remains unknown is more trustworthy than one that fills every gap. If you rent out part of the building, or share a roof with another owner, say so at the start, because consent and access then involve more than one person.
Locate Newark and its river crossings
Explore Newark’s streets beside the Trent and Devon using the zoom controls. This overview does not identify an installer’s premises.
Newark roof planning questions
How many panels will my Newark house take?
That is the last question, not the first. Establish usable roof planes, shade and electrical routes, then size the array to the household’s use. A neighbouring house with a different roof is not a guide.
Does living near Sconce and Devon Park mean shade problems?
Not automatically. Mature trees may shade a roof at some hours, but the only way to know is to observe your own slopes through the day and across the seasons.
Is my street a flood problem for solar equipment?
The county’s report covers specific sites. Check your own address with the relevant authority, then choose equipment positions with that in mind.
Ask about a Newark on Trent property
Use the homepage enquiry form to describe the building and explore the next step.