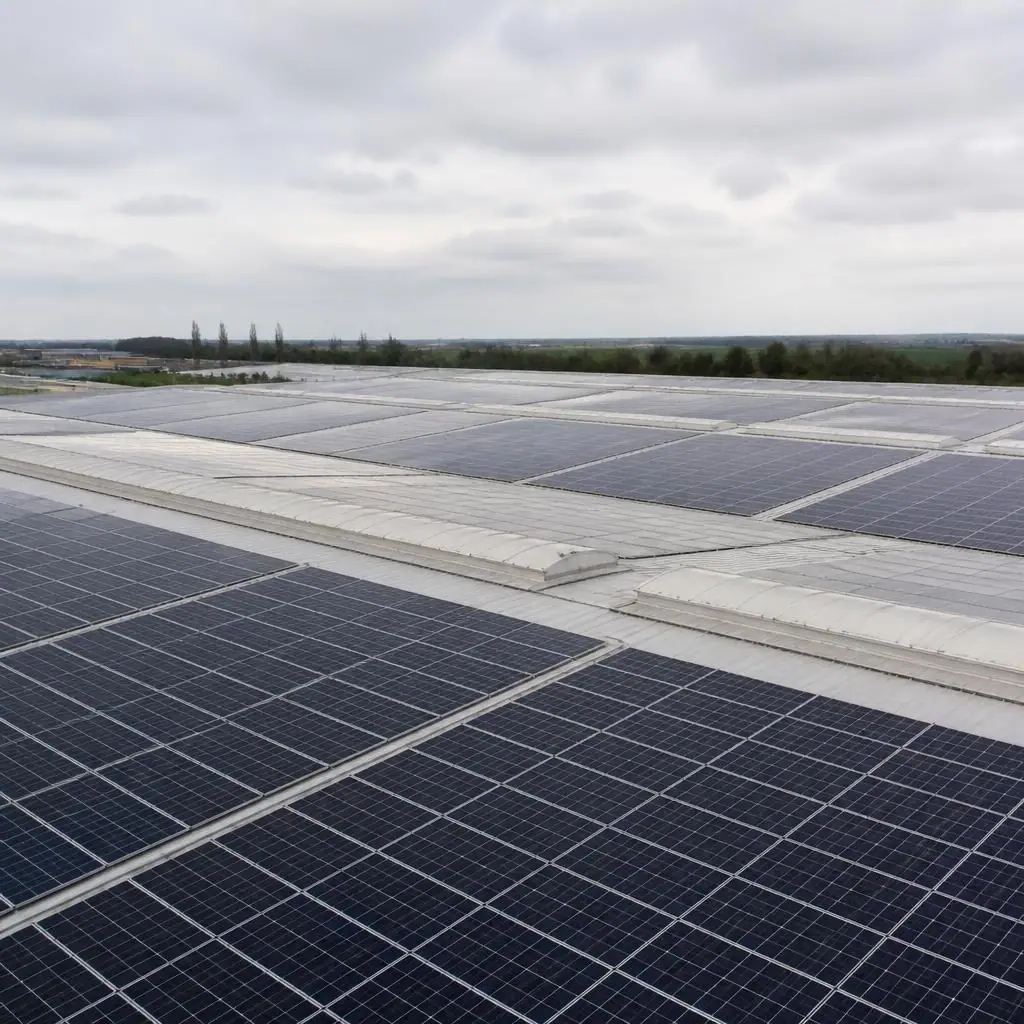
Industrial Solar Installation for Lincoln properties
Industrial sites can bring together extensive roof areas, demanding electrical infrastructure and continuous operations. Solar planning needs to account for the building as part of a working site, including safe access, process requirements and the people responsible for day to day operations.
Lincoln has a mix of homes, workplaces and community buildings, each with different construction and electricity patterns. The service is best explored through the real details of the site. This page sets out the topics to consider; it does not assume a particular roof, system size, saving or technical outcome.
Solar within a complex electrical and operational site
An initial scope may consider structural records, roof condition, electrical capacity, connection points, equipment access and how installation activity could be coordinated. The right sequence is to establish the constraints first, then develop a design that can be properly reviewed.
Good preparation keeps practical questions visible. Identify who is responsible for the building, how access is managed and what records can be shared. For a new system, talk through energy use and plans for the property. For work on existing equipment, explain what has changed and when it began.
Roof zones, plant and engineering information
Large scale does not remove the need for detailed site knowledge. Roof zones, plant equipment, fire and access arrangements, maintenance routes and future building work can influence the usable area. Relevant engineering and electrical reviews should be included as required.
A first discussion can help organise those checks, but it should not be confused with a site survey or detailed design. Where information is incomplete, the next step is to say what needs confirmation. A clear account of limitations is part of a useful assessment.
Records and working windows for an industrial assessment
A site plan, building records, electricity data and an outline of operational windows help make early conversations more productive. These inputs support a measured feasibility discussion. Any proposal should distinguish confirmed information from assumptions that still need investigation.
Share only what is relevant to the question. A recent bill, a building plan or a photograph can help give context, but each has limits. A site specific review should decide what additional measurements or specialist checks are appropriate before any final recommendation is made.
Coordinate solar with maintenance and production
Industrial roofs often share space with plant, vents, roof lights and existing maintenance routes. A layout should preserve the access needed to operate and maintain the building, rather than simply fill every visible area. Production constraints and shutdown windows also influence how surveys and any later work can be sequenced. The people responsible for electrical systems, facilities and safety should understand which information is being used and which technical checks remain necessary. Large electricity demand is useful context, not proof that every roof area is suitable.
Related solar information
Compare this topic with the full solar services directory, or read answers to common solar questions. To explore a question about a property in Lincoln, visit the contact page.